ACP Sheet Elevation Works in Chennai
Transform ordinary buildings into modern landmarks with complete ACP cladding.
Complete Facade Transformation
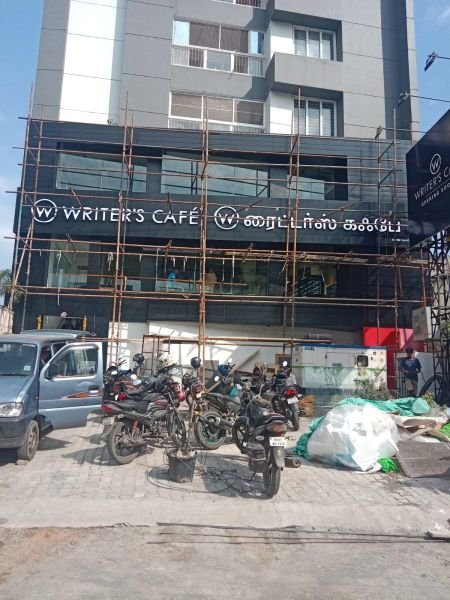
First impressions are built at the building level. ACP elevation — cladding your shop front or full building facade with Aluminium Composite Panels over a structural metal framework — instantly gives any establishment a sleek, contemporary, big-brand appearance.
RP Signage handles the entire elevation project: site survey, structural framework design, panel layout, fabrication, installation and integrated signage. One team, one timeline, one accountable partner.
Our ACP Elevation Services
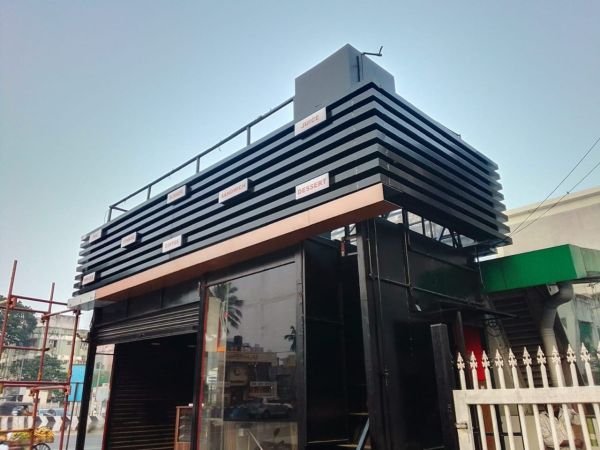
- Shop-front elevations — complete facade with integrated sign board
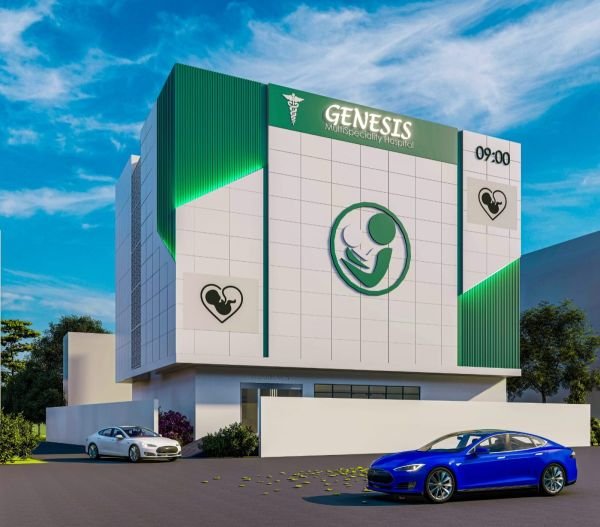
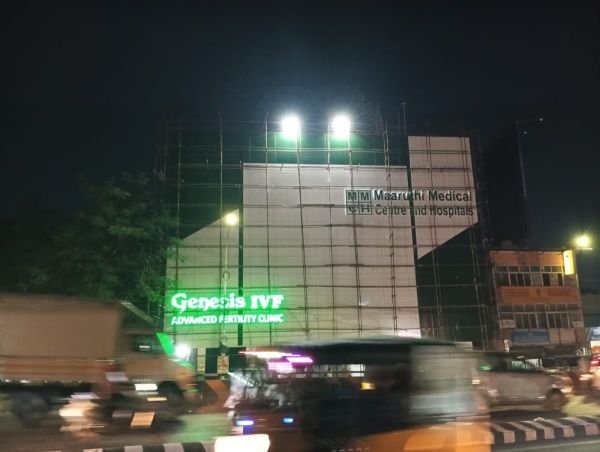
- Full-building cladding — showrooms, hospitals, offices, hotels
- Entrance arches & canopies — grand, branded entryways
- Interior ACP works — feature walls and column cladding
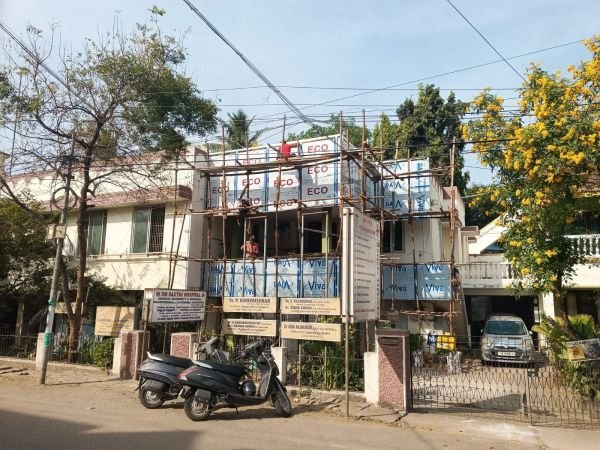
- Renovation cladding — modernise old buildings without civil work
Engineered, Not Just Installed
Our elevations use quality-grade ACP sheets on galvanized frameworks with proper wind-load consideration, sealed joints and weather-proof finishing — built for decades, not seasons. Free site inspection and itemised per-square-foot quotations across Chennai, Kanchipuram, Chengalpattu, Tiruvallur.
How Elevation Work Is Priced
ACP elevation is quoted per square foot of finished facade, but the rate varies more than most clients expect. These are the factors that move it:
- ACP grade — brand, panel thickness, aluminium skin thickness and whether the coating is PVDF or polyester
- Framework — the hidden cost. Galvanised sections cost more than mild steel and are what stop rust streaks appearing on a new facade.
- Height — anything above the second floor needs access equipment and adds significantly to labour
- Design complexity — flat panelling is straightforward; curves, grooved feature bands, louvres and CNC-cut jali all add fabrication time
- Existing condition — whether old cladding must be stripped, and whether the wall behind needs repair first
We survey and give an itemised quotation separating material, framework, labour and access, so a like-for-like comparison against another quote is actually possible.
What a Project Involves
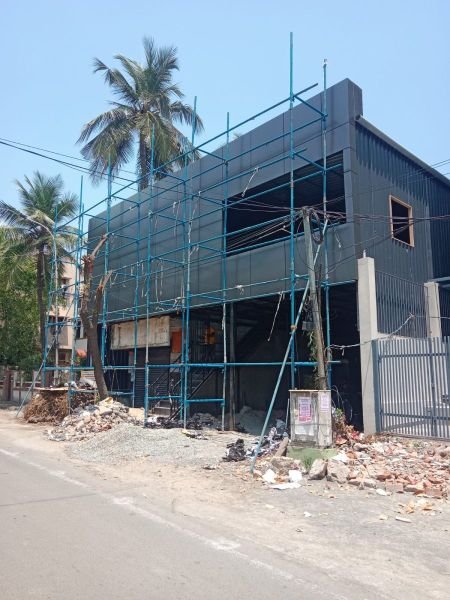
- Site survey and measurement — including checking the condition of the existing wall and how it will carry the framework
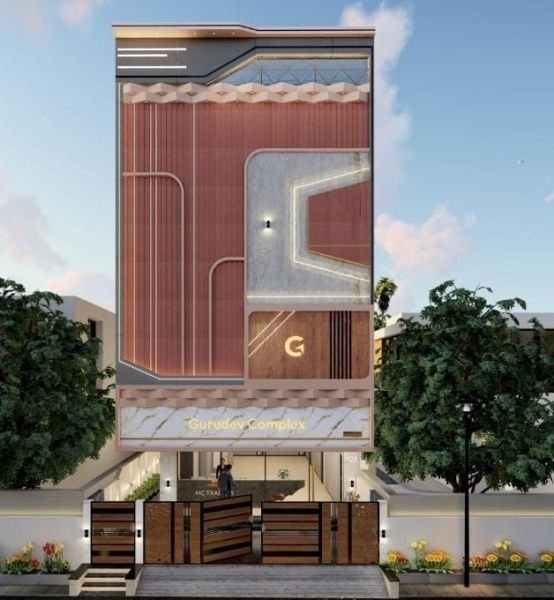
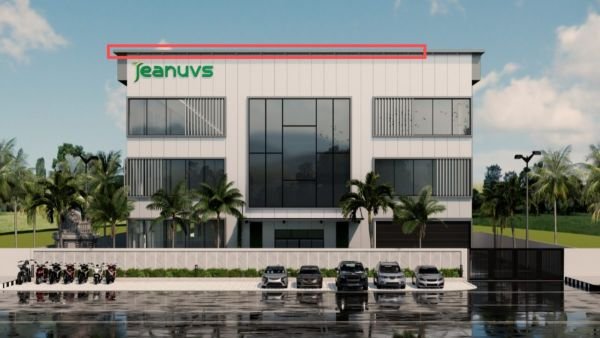
- Design and 3D visual — a rendering of your building with the proposed elevation, revised until approved
- Framework fabrication — sections cut, treated and installed to a level datum
- Panel cutting and grooving — CNC routed in-house to 5 × 12 feet, so full-height panels need no join
- Installation — panels fixed, joints set to consistent width, edges folded
- Sealing and finishing — weatherproof sealant at joints, protective film removed last
- Signage integration — letters and lighting fitted as part of the same job
A typical shop front runs about 1–2 weeks. Full building facades are given a project schedule after the survey rather than a guess at enquiry stage.
Details That Decide How It Ages
ACP elevations tend to fail in the same few places, and all of them are avoidable at installation.
- Joint width consistency — uneven gaps are the first thing the eye catches on a finished facade
- Folded edges — panel edges folded rather than left cut, so no raw core is visible and no sharp edge is exposed
- Drainage and ventilation — a cavity that can breathe and drain, rather than trapping monsoon water against the wall
- Thermal movement — panels expand in summer heat; fixings must allow for it or the sheets will oil-can and ripple
- Sealant grade — neutral-cure silicone that will not stain the panel edges over time
Renovation Without Civil Work
One of the strongest arguments for ACP elevation is what it avoids. Modernising an older building conventionally means plaster repair, painting, and weeks of disruption — with the same weathered look returning in a few years.
Cladding goes over the existing structure. The framework spans minor unevenness in the old wall, work happens largely from outside, and the business can usually keep trading throughout. The result is a facade that looks new and stays that way for a decade with nothing more than occasional washing.
It is a particularly good fit for older commercial buildings on main roads, where the structure is sound but the frontage no longer matches the business inside it.
Frequently Asked Questions
What is ACP elevation work?
ACP elevation is cladding a building's front or full facade with Aluminium Composite Panels over a metal framework. It gives shops, showrooms and offices a sleek, modern, weather-proof exterior.
How is ACP elevation cost calculated?
Cost is per square foot and depends on ACP brand/grade, framework design and height of the building. We provide a free site measurement and itemised quotation.
How long does ACP elevation installation take?
A typical shop front takes about 1–2 weeks including framework, panelling and finishing. Larger commercial facades are given a project schedule after site inspection.